DESCRIPTION

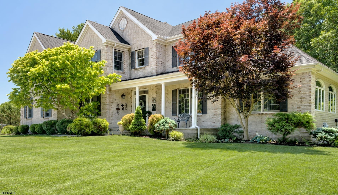
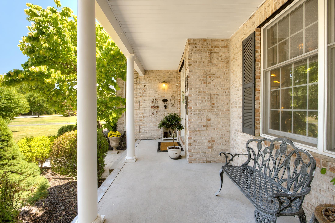
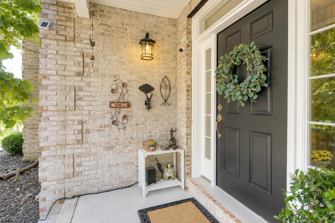
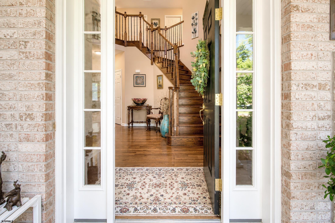
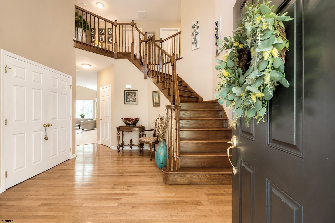
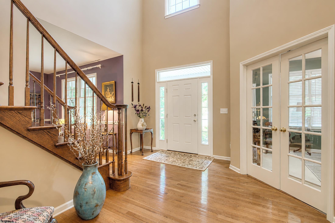
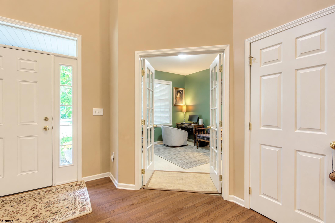
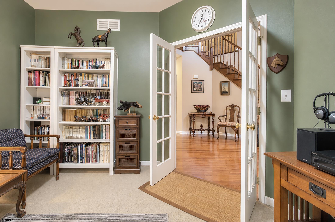
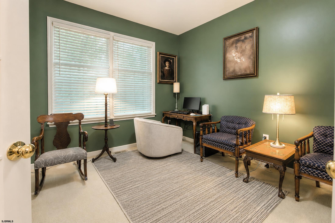
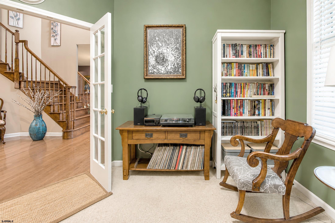
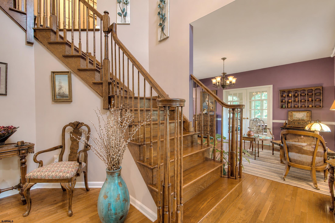
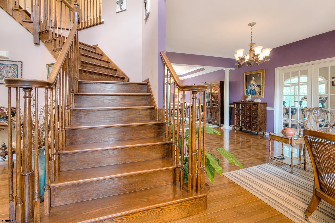
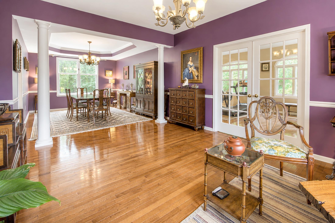
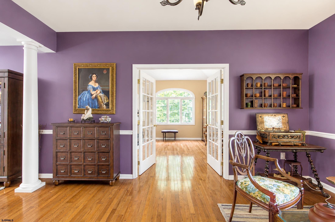
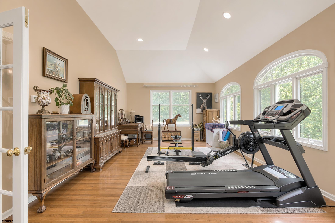
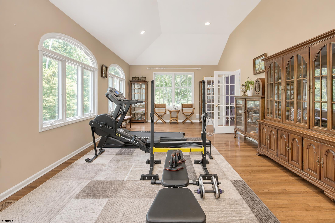
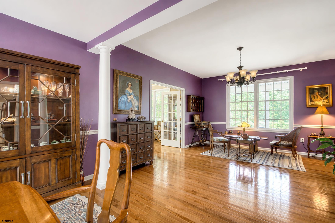
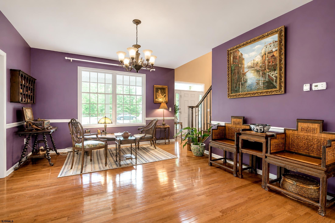
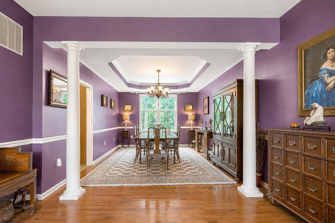
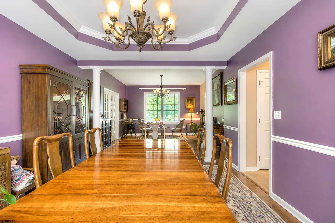
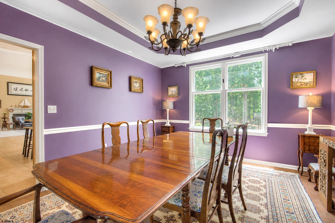
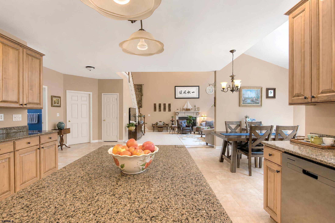
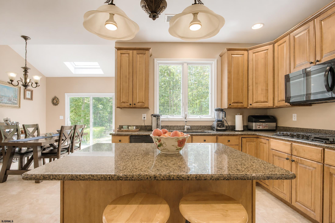
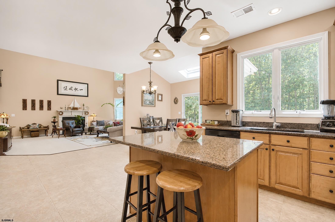
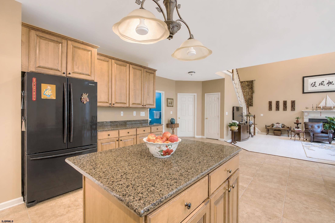
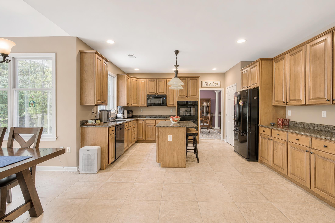
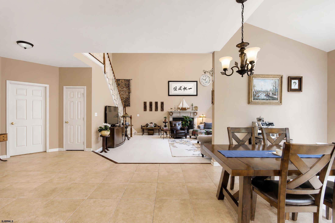
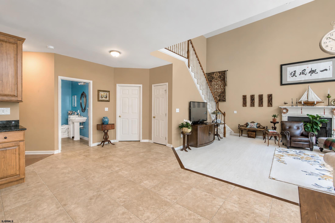
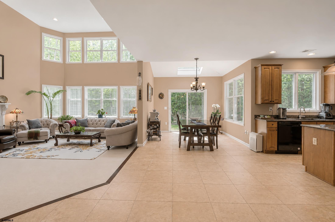
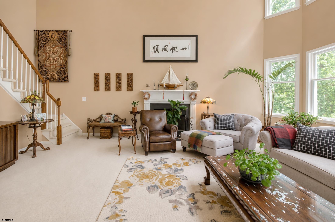
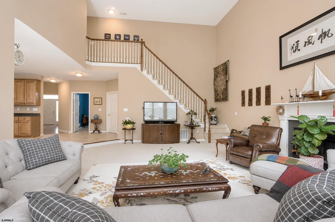
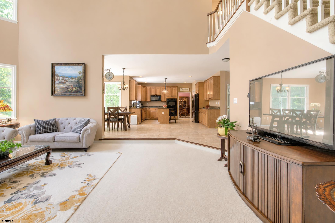
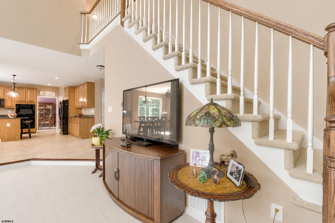
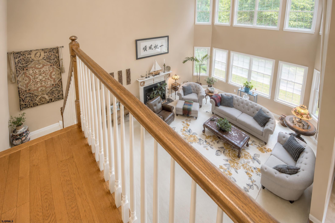
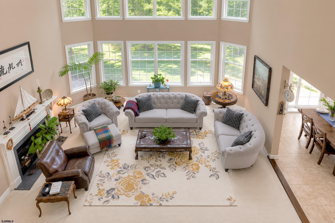
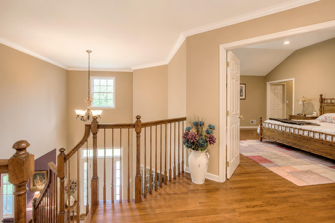
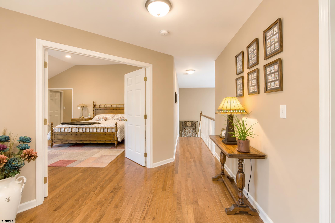
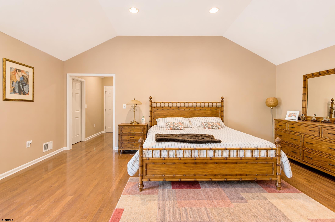
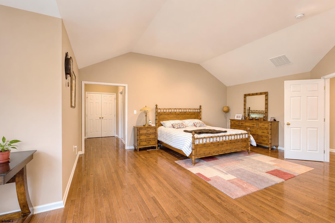
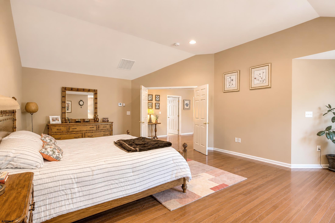
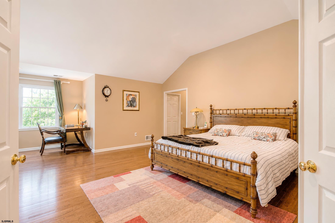
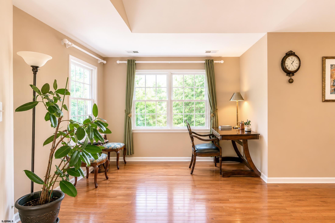
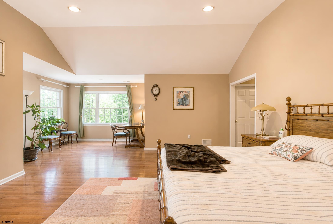
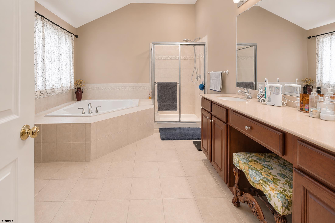
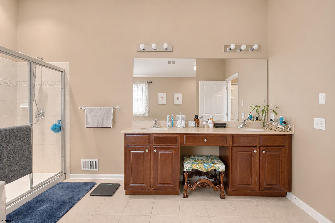
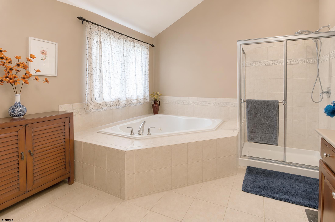
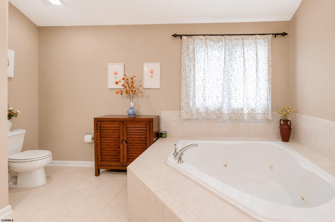
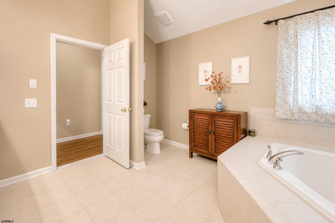
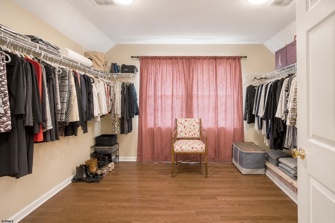
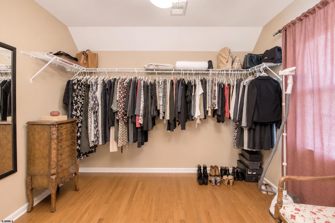
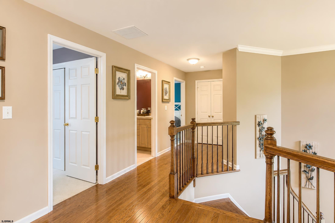
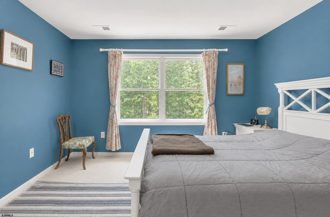
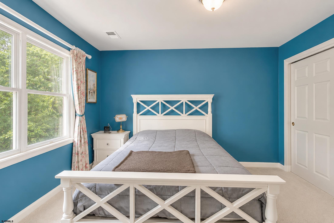
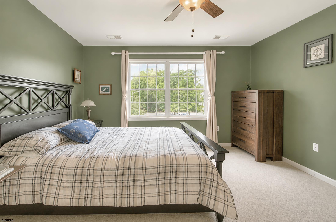
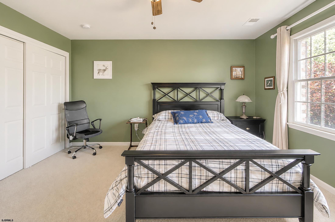
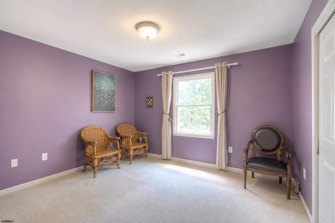
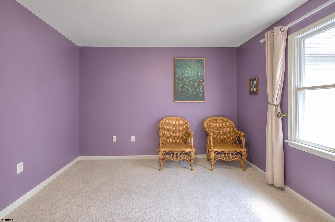
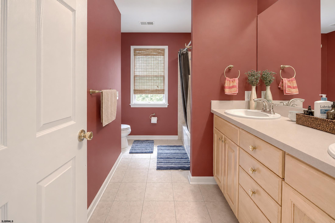
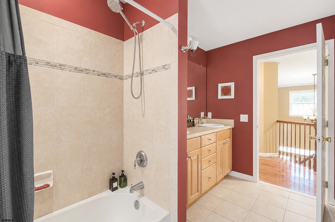
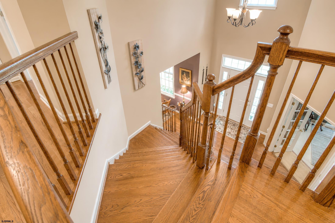
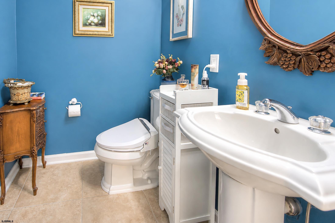
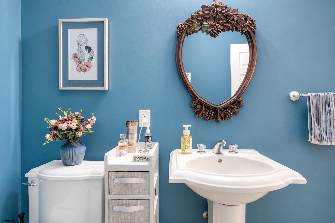
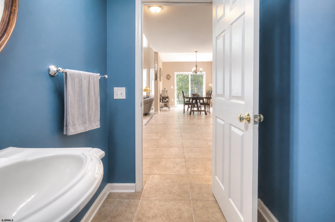
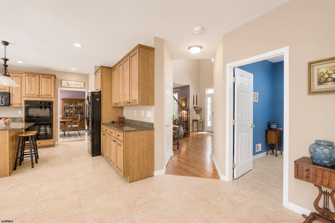
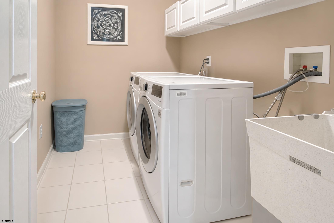
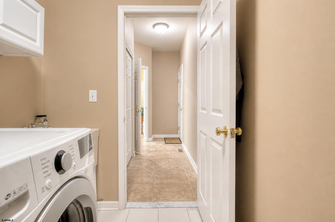
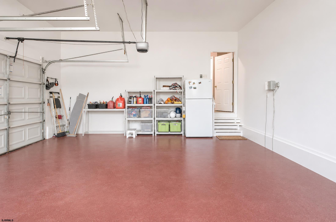
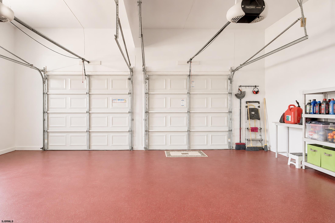
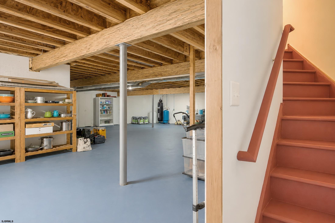
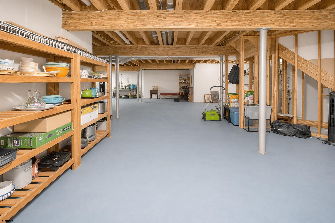
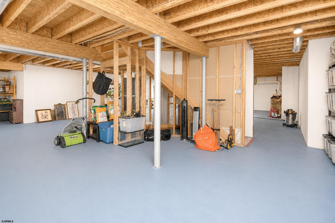
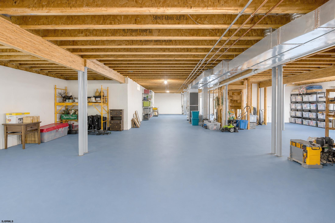
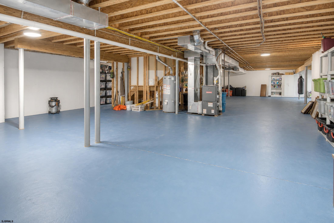
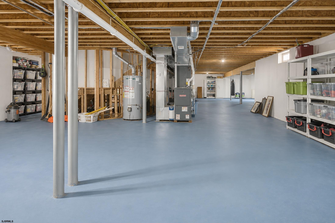
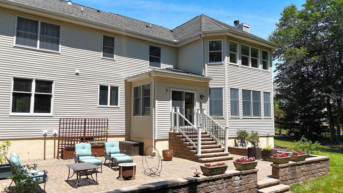
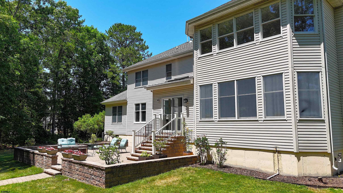
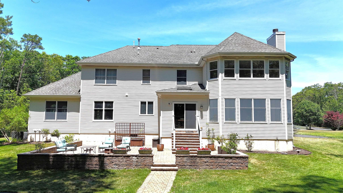
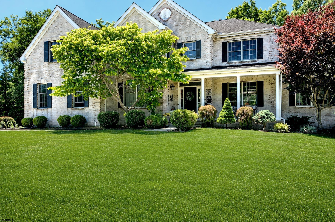
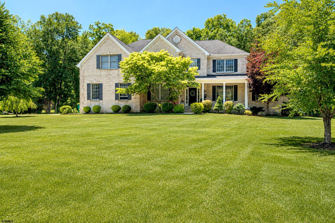
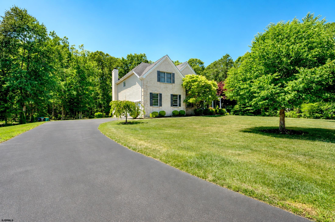
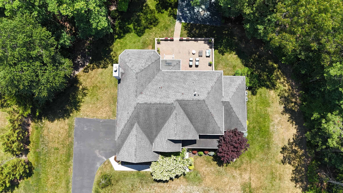
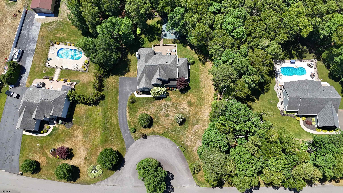
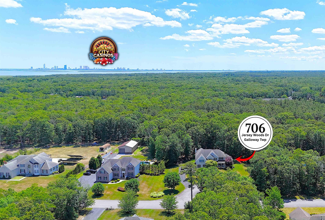
706 JERSEY WOODS -- AN EXTRAORDINARY MINI-ESTATE WITH NEARLY 7,050 TOTAL SQ FT ON 1.26 WOODED ACRES WITH ITS OWN CUL-DE-SAC -- YOU WILL ABSOLUTELY LOVE HOW THIS HOME SITS JUST OFF THE MAIN STREET OF THE NEIGHBORHOOD!! This exceptional 4-bedroom 2 1 2 bath home provides you 4,288+- sqft of prime living space PLUS an unfinished 2,364 +- sqft basement with poured concrete walls & high ceilings, and a 400+- sqft 2-car side entry garage. The handsome brick facade and covered front porch provide a welcoming entry to your home new home! Its 2-story soaring entry foyer and elegant center staircase set the tone for what's to follow. The private home-office with double french doors is an ideal space for meeting with clients or just finding your "quiet space". The living & dining rooms form a large continuous space that is defined by center columns and an archway. The spacious formal dining room's upgraded tray ceiling & chandelier give it an elevated feel. The adjacent conservatory with double french doors makes an immediate impact with its spaciousness, high ceilings, and endless windows & natural light. Your kitchen has many upgrades, and most of its appliances were replaced in the past year or so. Some of its features include a center island with seating area, pendant and recessed lighting, extensive & upgraded cabinetry, abundant granite counter surfaces, a large pantry, and eat-in breakfast nook. It's design and appeal, when combined with its soaring family room that's just steps away, makes for an incredible entertaining space. Your home will undoubtedly become the place where family and friends gather for special occasions. When the weather is pleasant, step outside to enjoy the immense hardscaped patio with seating wall perimeter - think about your next BBQ and cocktails at dusk. The private wooded back yard already has a basketball court and storage shed, but has room for nearly anything you desire. The next door neighbors already installed their inground pools, and one has a large pole barn for storing their toys --- you can easily do the same, as well as other great ideas you'll have for creating the ideal backyard living space. The upper floor of this home "delivers" in several ways. Its high ceilings, dual staircases, spacious bedrooms are great -- but the primary suite is incredible! Its double door entry, hardwood floors, vaulted high ceiling, adjacent sitting area, room-sized walk-in closet with window, and ensuite bathroom are the total package. The ensuite bathroom features cathedral ceiling, great natural light, its oversized vanity offers double sinks and a makeup desk, there is a walk-in shower plus a corner jetted garden soaking tub. We doubt you need more space, but lets talk about the enormous 2,000+ sqft basement -- it's perfect for use as it is, but offers endless possibilities for the future. Games, exercise, hobbies, entertainment, home-style pub, etc. A few more features A spacious laundry room with front loading washer & dryer and a deep utility sink. 3-zones of HVAC for this spacious home (2 for its lower level(s) and 1 for its upper floor). Upgraded electrical amperage. Multi-zone irrigation. A 35-year architectural roof shingle (19 years old). Private well water & septic systems will be tested and satisfactory for your purchase. Please treat yourself to an amazing experience, and visit this EXTRAORDINARY HOME before it becomes someone else's mini-estate!
- Dishwasher
- Dryer
- Gas Stove
- Microwave
- Refrigerator
- Self Cleaning Oven
- Washer
- Patio
- Paved Road
- Porch
- Shed
- Sprinkler System
- Breakfast Nook
- Den/TV Room
- Dining Room
- Eat In Kitchen
- Laundry/Utility Room
- Library/Study
- Loft
- Pantry
- Recreation/Family
- Heating:Forced Air
- Heating:Gas-Natural
- Heating:Multi-Zoned
- Heater:Gas
- Carbon Monoxide Detector
- Cathedral Ceiling
- Kitchen Center Island
- Smoke/Fire Alarm
- Walk In Closet
- Whirlpool
- Cooling:Central
- Cooling:Multi-Zoned
- Septic
PROPERTY LOCATION / MAP
Last Database Update: 10/02/2026
 Listing Courtesy of BALSLEY/LOSCO. Listing Courtesy of BALSLEY/LOSCO.
© 2015 South Jersey Shore Regional MLS. All rights reserved. The data relating to real estate for sale on this web site comes in part from the Broker Reciprocity Program of the South Jersey Shore Regional MLS. Real Estate listings held by brokerage firms other than Monihan Realty are marked with the Broker Reciprocity logo (a little black house) and detailed information about them includes the name of the listing brokers. Information is deemed reliable but is not guaranteed. The broker providing these listings to be correct, but advises interested parties to confirm them before relying on them in a purchase decision. The information being provided is for the consumer's personal, non-commercial use and may not be used for any purpose other than to identify prospective properties in which they may be interested in purchasing. |
Request Information
706 Jersey Woods Road, Galloway Township
For Sale:
$825,000 MLS: 609392Bed:4 | Bath:2 LOT: | DOM:0
|
|