DESCRIPTION

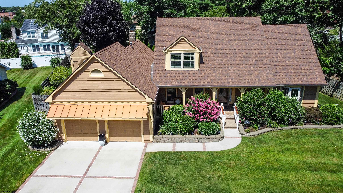
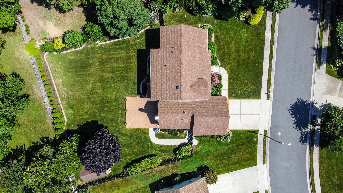
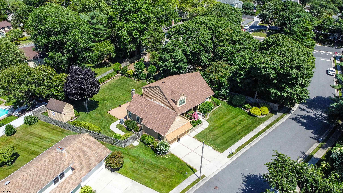
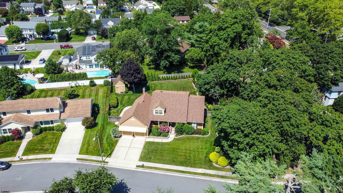
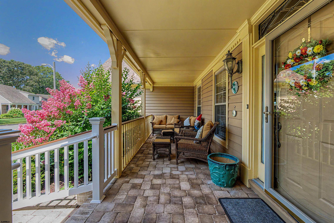
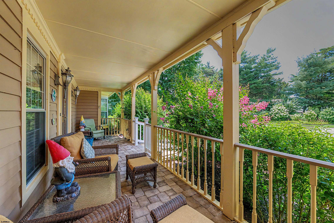
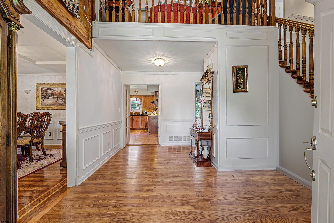
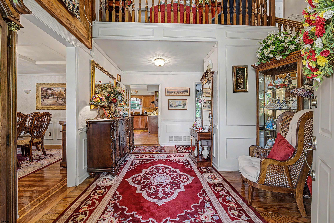
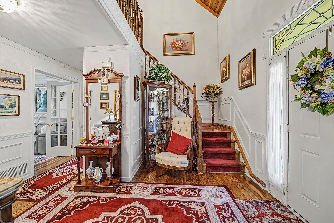
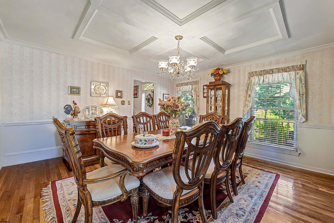
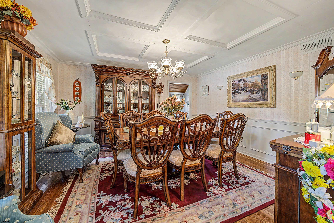
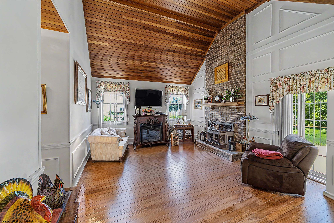
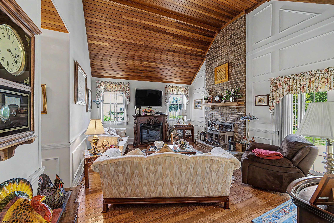
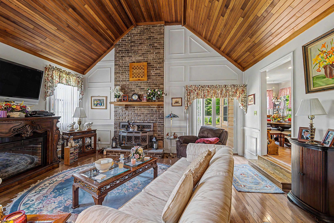
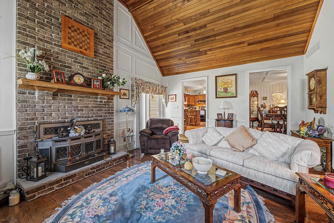
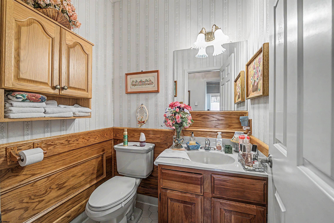
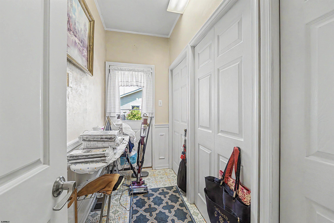
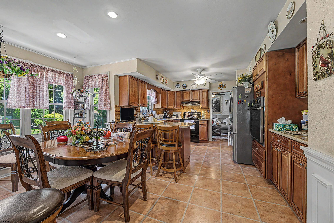
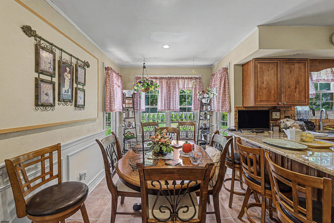
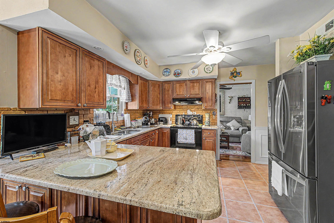
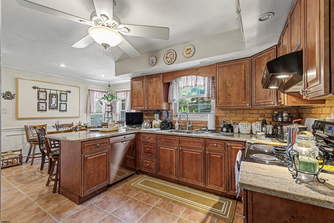
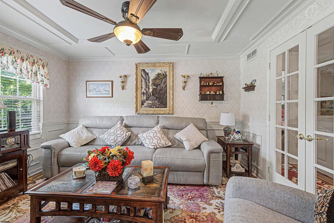
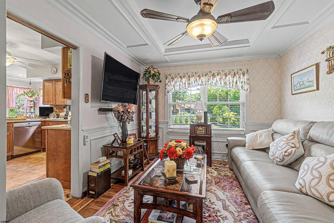
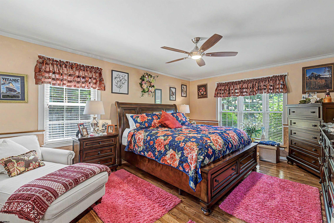
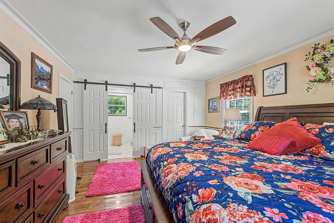
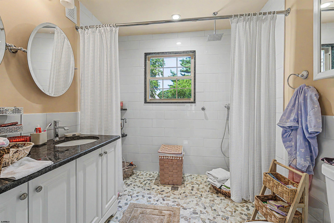
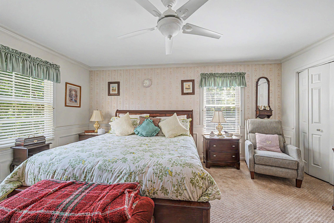
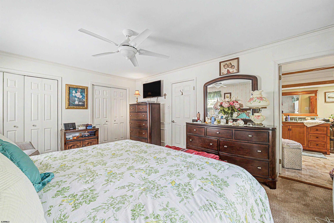
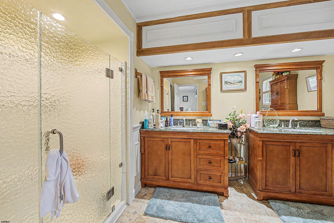
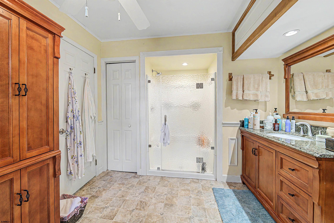
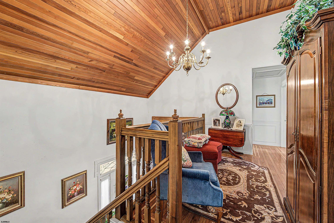
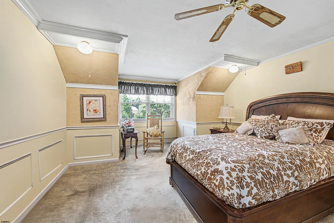
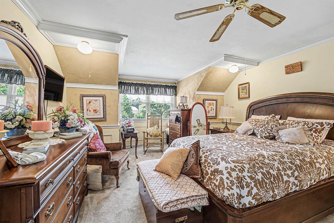
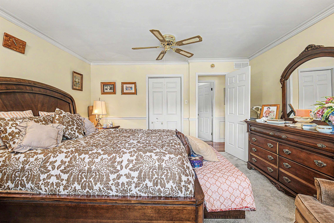
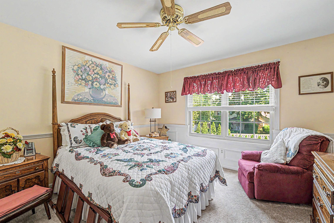
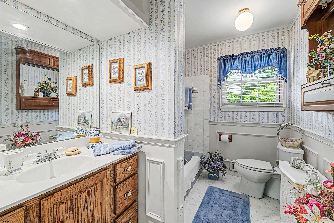
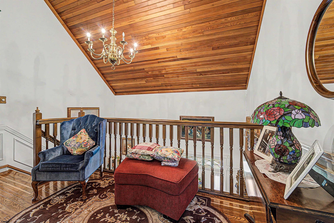
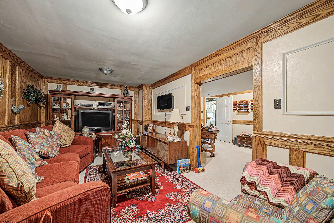
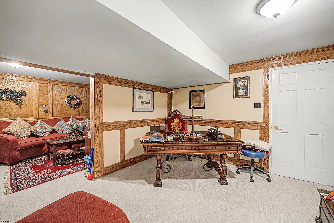
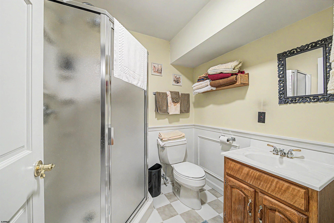
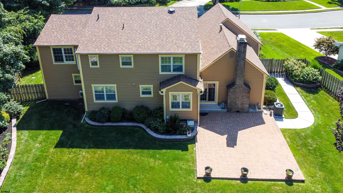
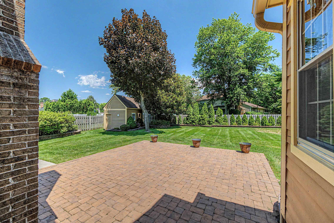
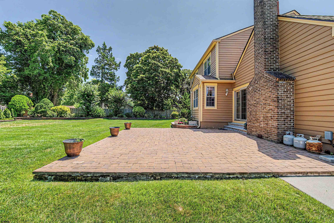
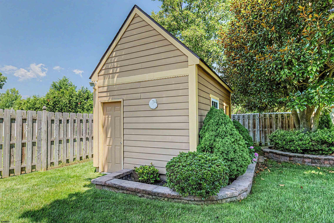
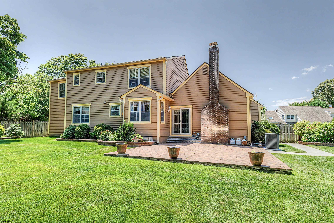
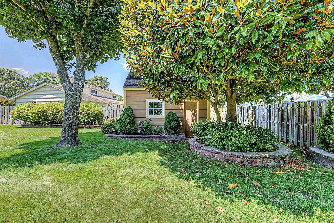
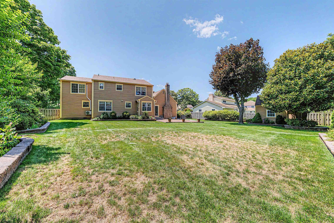
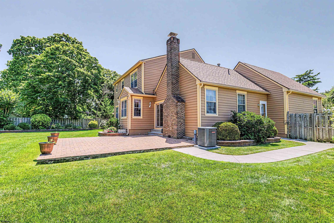
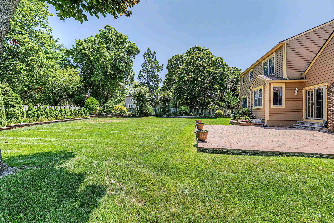
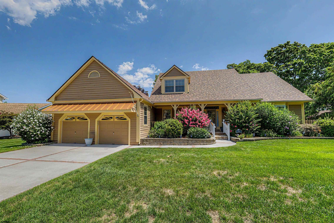
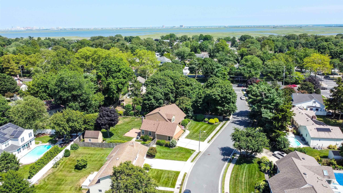
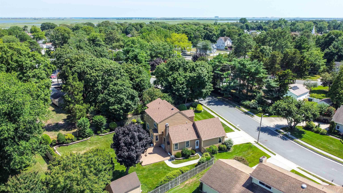
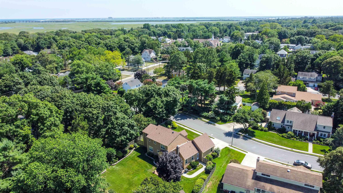
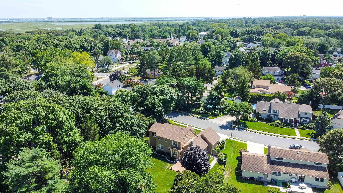
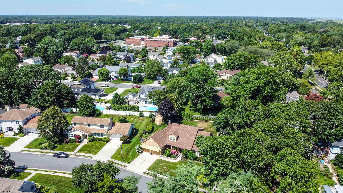
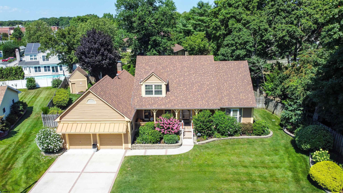
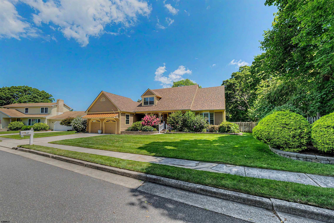
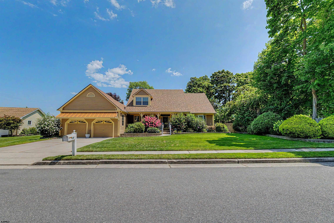
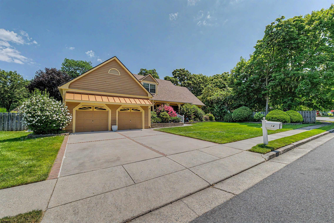
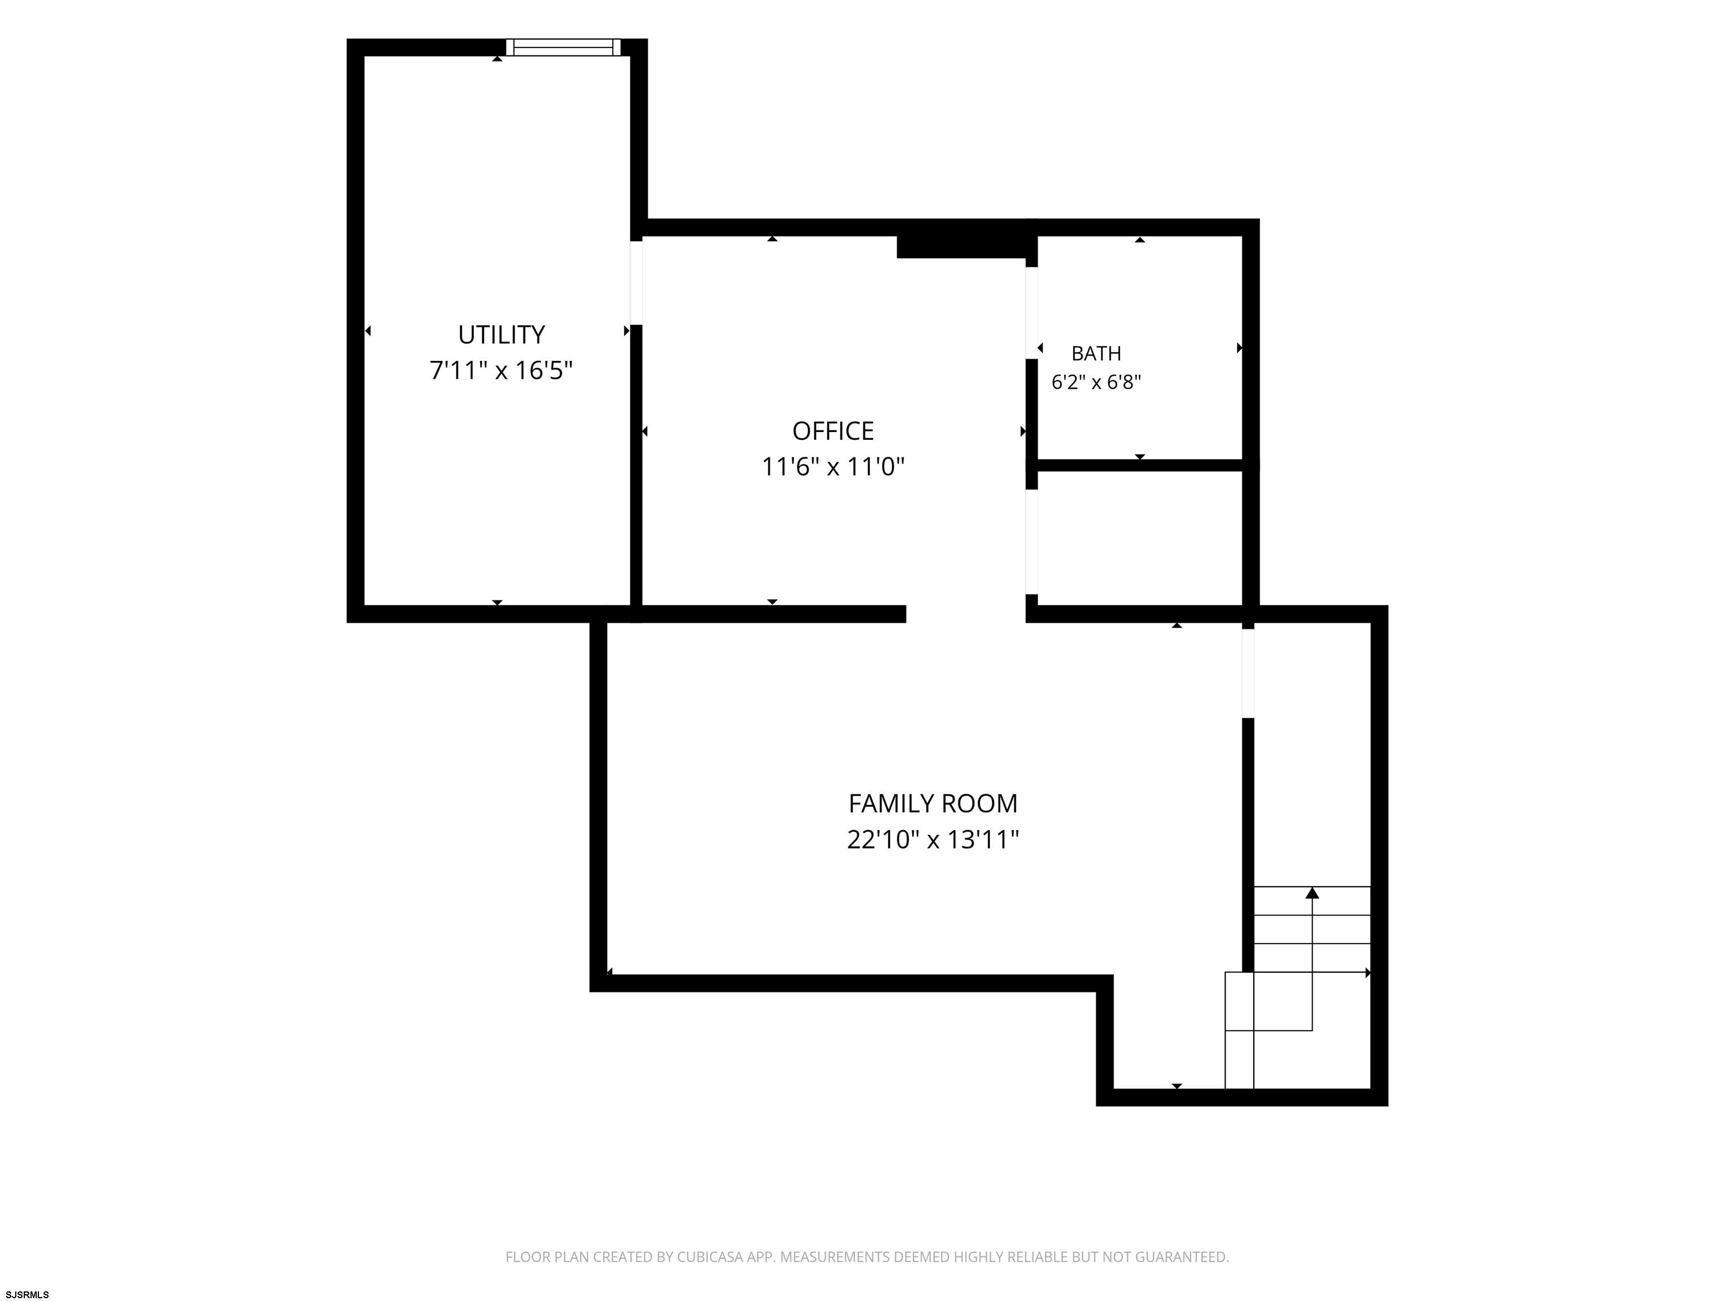
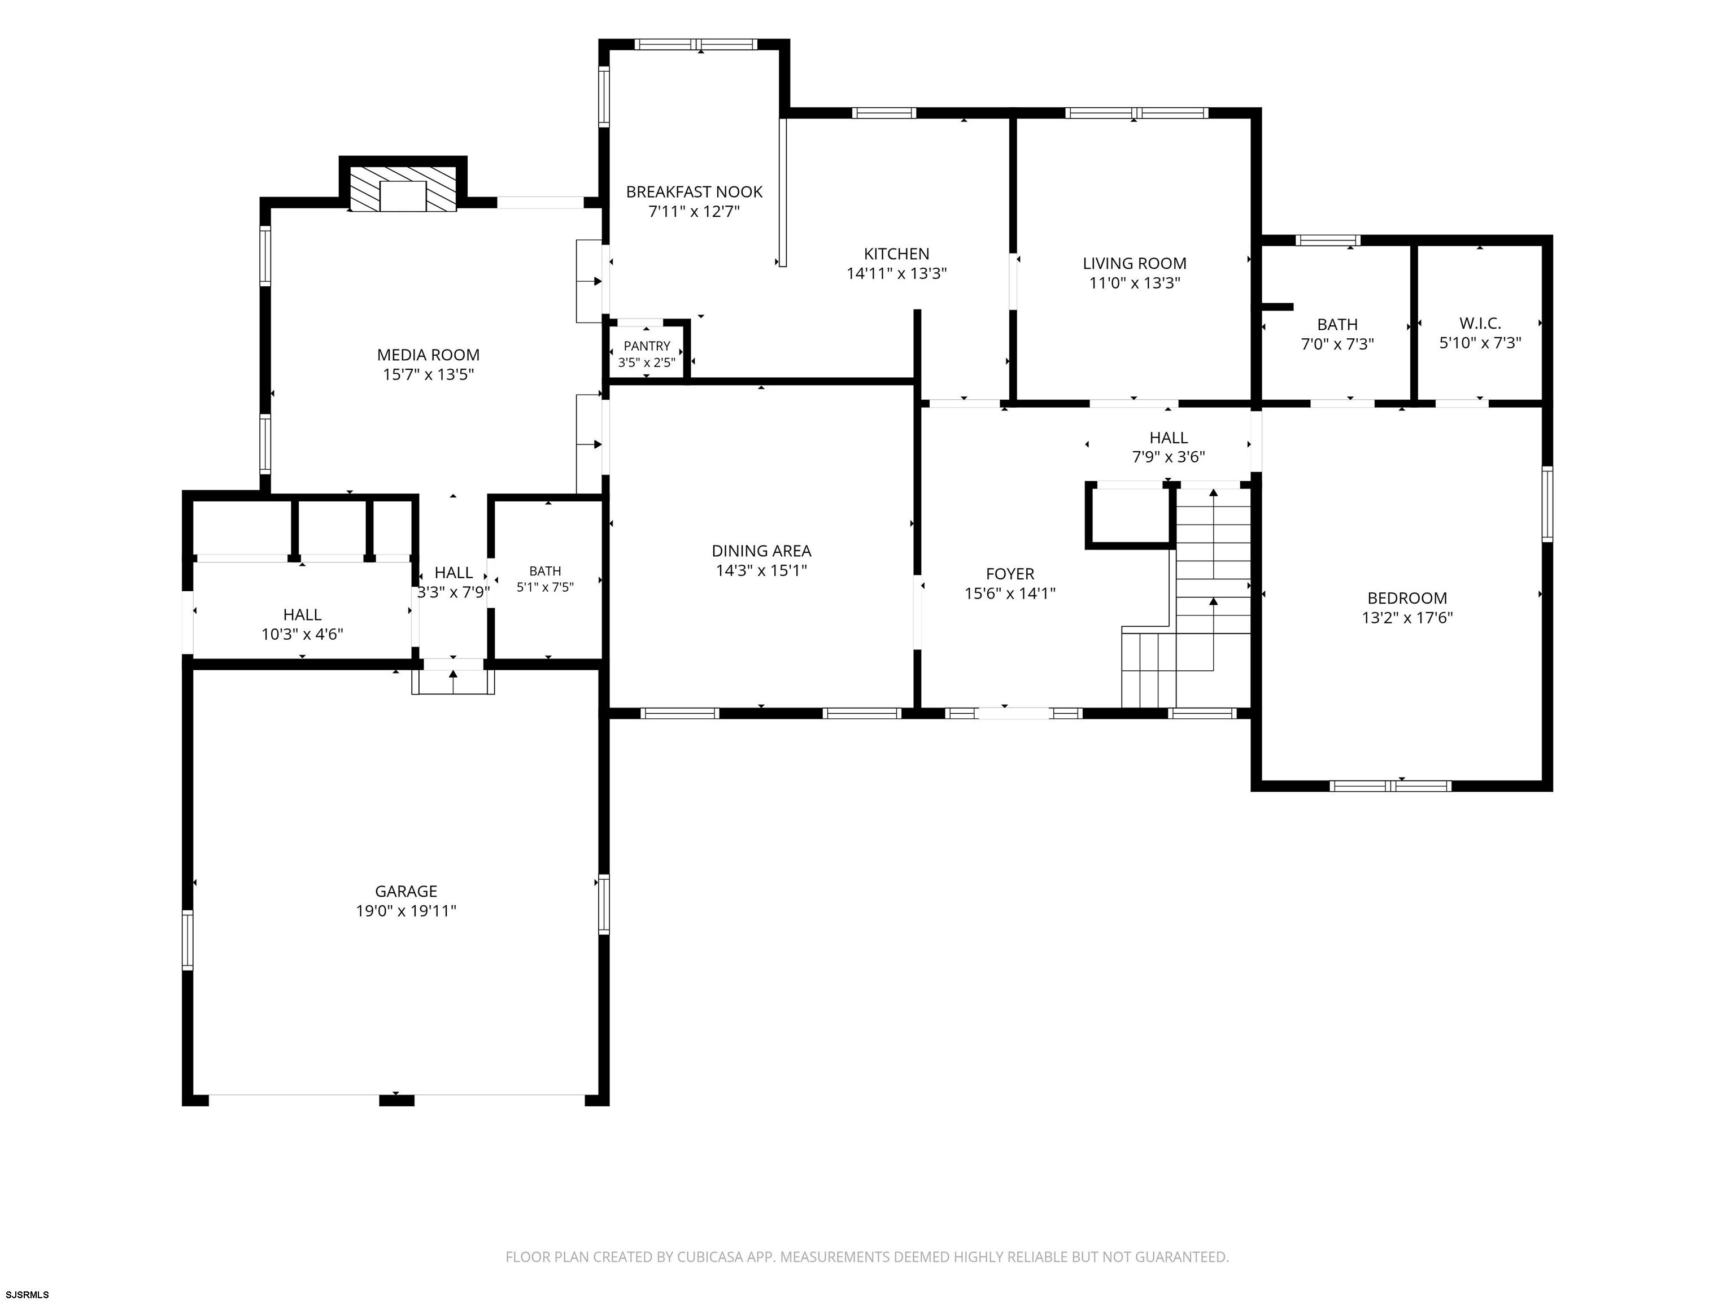
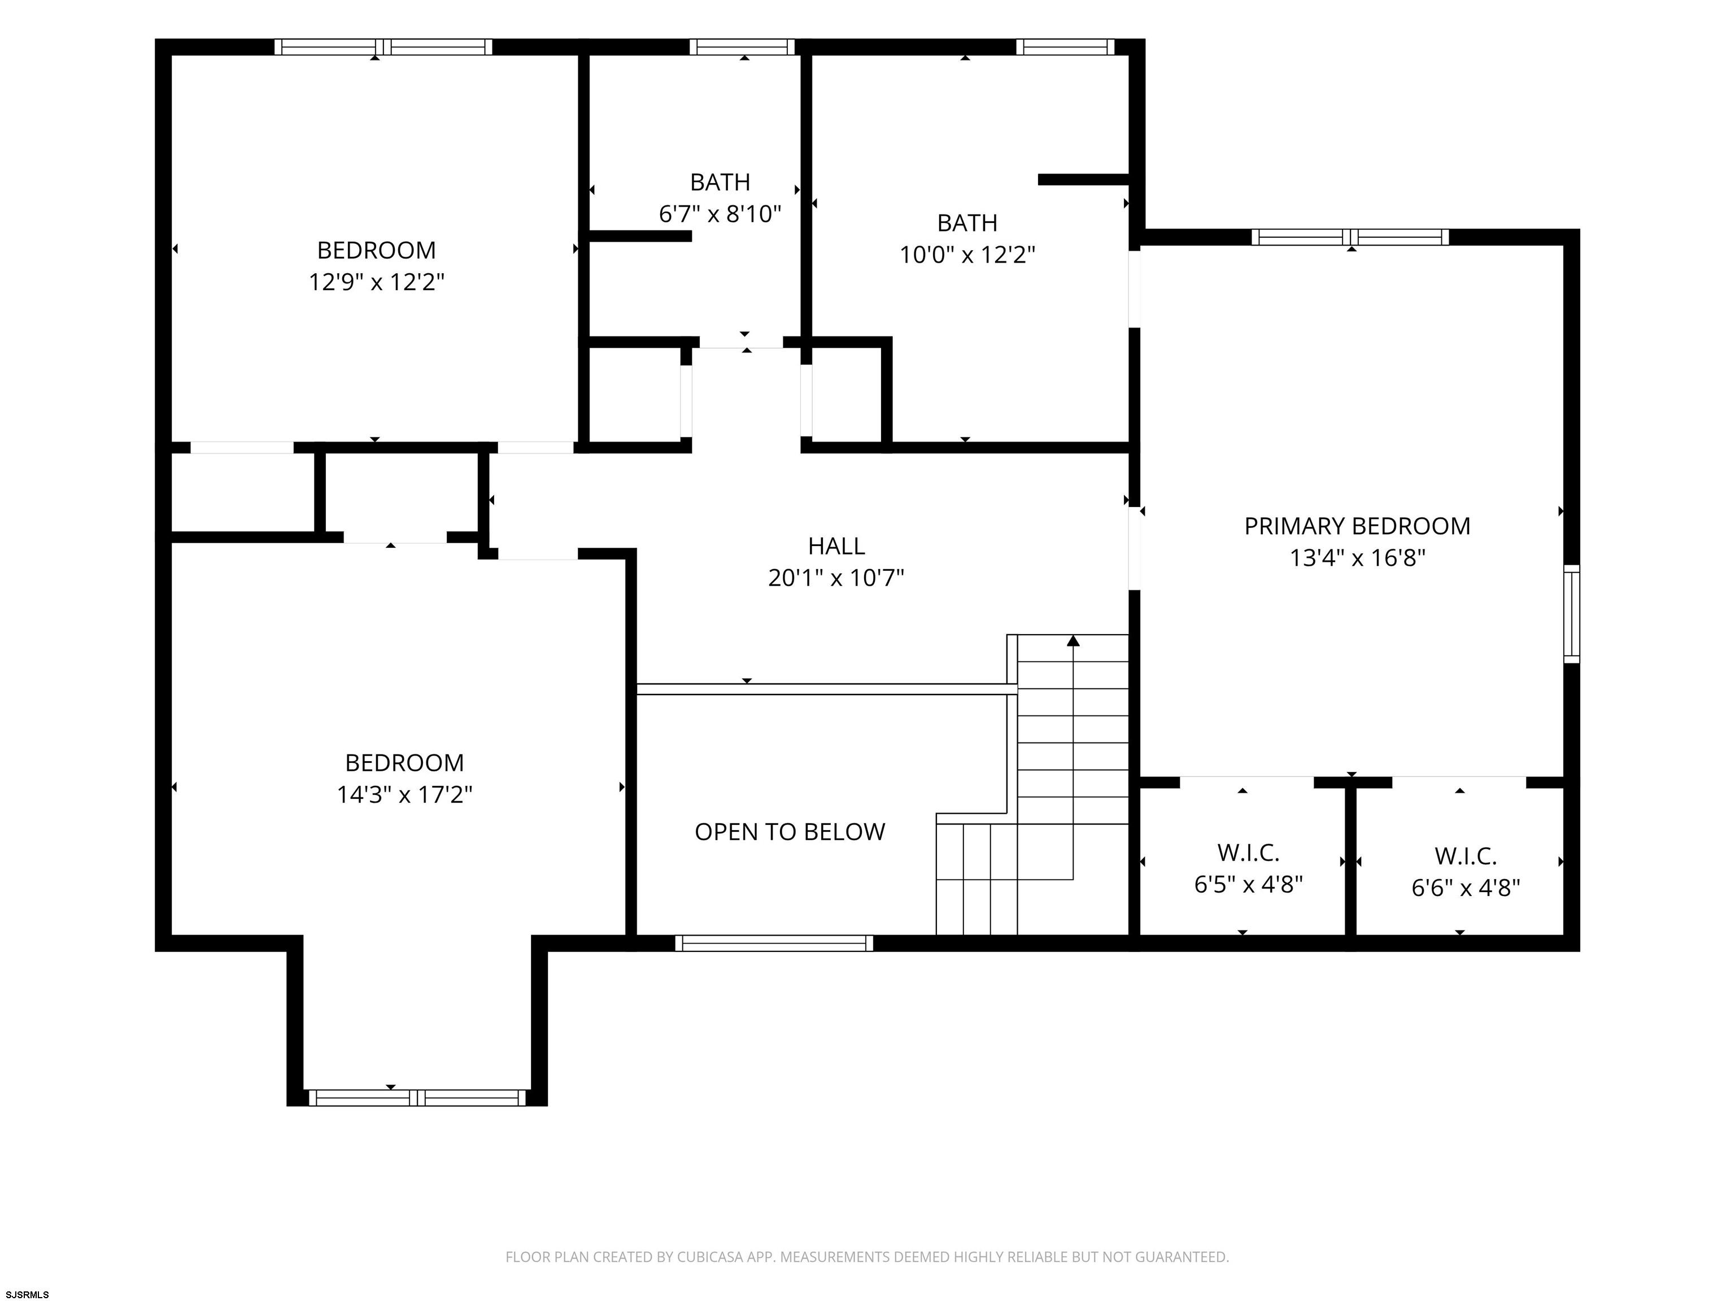
This is truly an exceptional home that combines timeless craftsmanship, elegant design, and outstanding curb appeal. From the moment you arrive, you ll be captivated by the charming copper roof accents above the garage, the expansive covered front porch, and the meticulously manicured landscaping. Situated on one of the largest lots in the neighborhood, this remarkable property is surrounded by mature trees and lush foliage, creating a peaceful and private setting. Step inside the grand two-story foyer and immediately appreciate the rich hardwood flooring and exquisite custom millwork that flow throughout the home. The formal dining room showcases elegant ceiling details, chair rail molding, and beautiful woodwork, making it the perfect space for entertaining. The breathtaking family room is the heart of the home, featuring soaring wood-plank ceilings, a stunning floor-to-ceiling brick fireplace, and exceptional craftsmanship at every turn. Just beyond, you ll find a convenient half bath and an oversized laundry room. The spacious kitchen is designed for both everyday living and entertaining, offering beautiful wood cabinetry, granite countertops, a large center island with seating, and a separate dining area. The first-floor master suite offers comfort and convenience with generous space, beautiful natural light, and a tastefully updated en-suite bathroom. Upstairs, you ll find a second spacious master suite complete with its own private bath and ample closet space, along with two additional oversized bedrooms and a large full hall bathroom. The upper foyer overlooks the main living area and features the same striking wood ceiling that beautifully complements the family room below. The fully finished basement provides even more living space, including a dedicated office, an additional full bathroom, and endless possibilities for recreation, fitness, or guests. Step outside to your own private backyard retreat featuring a gorgeous paver patio, mature landscaping, and a custom storage shed that perfectly matches the home s design. Additional highlights include a large two-car garage and abundant storage in the walk-up attic. Major updates provide peace of mind, including replacement windows (approximately 10 years ago), a new roof (2025), exterior painting (2023), and a new HVAC system (2023). This is more than just a home it s a showcase of quality craftsmanship, thoughtful design, and pride of ownership. Don t miss your opportunity to own this true Linwood masterpiece.
- Dishwasher
- Dryer
- Electric Stove
- Refrigerator
- Washer
- Fenced Yard
- Patio
- Porch
- Shed
- Sidewalks
- Sprinkler System
- Den/TV Room
- Dining Room
- Eat In Kitchen
- Great Room
- Laundry/Utility Room
- Pantry
- Recreation/Family
- Storage Attic
- Primary BR on 1st floor
- Heating:Forced Air
- Heating:Gas-Natural
- Cathedral Ceiling
- Storage
- Walk In Closet
- Cooling:Ceiling Fan(s)
- Cooling:Central
- Public Sewer
PROPERTY LOCATION / MAP
Last Database Update: 08/02/2026
 Listing Courtesy of Keller Williams Realty Jersey Shore - Ocean City. Listing Courtesy of Keller Williams Realty Jersey Shore - Ocean City.
© 2015 South Jersey Shore Regional MLS. All rights reserved. The data relating to real estate for sale on this web site comes in part from the Broker Reciprocity Program of the South Jersey Shore Regional MLS. Real Estate listings held by brokerage firms other than Monihan Realty are marked with the Broker Reciprocity logo (a little black house) and detailed information about them includes the name of the listing brokers. Information is deemed reliable but is not guaranteed. The broker providing these listings to be correct, but advises interested parties to confirm them before relying on them in a purchase decision. The information being provided is for the consumer's personal, non-commercial use and may not be used for any purpose other than to identify prospective properties in which they may be interested in purchasing. |
Request Information
14 Georgetown Ct, Linwood
For Sale:
$750,000 MLS: 610298Bed:4 | Bath:4 LOT: | DOM:0
|
|