DESCRIPTION

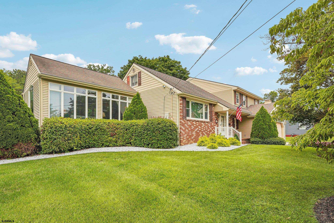
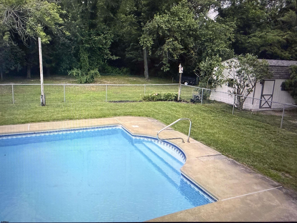
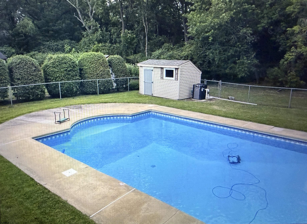
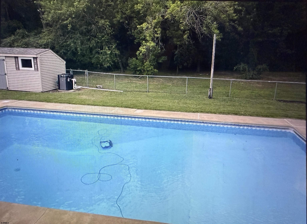
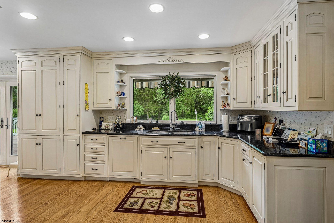
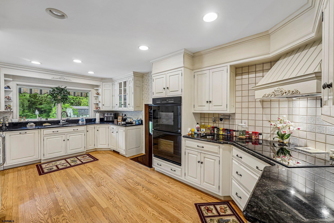
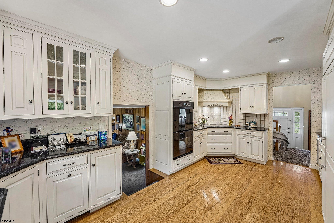
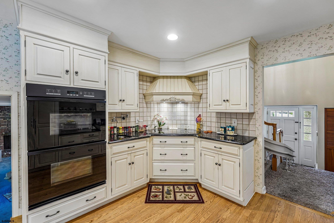
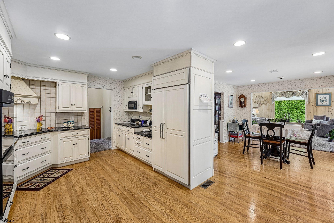
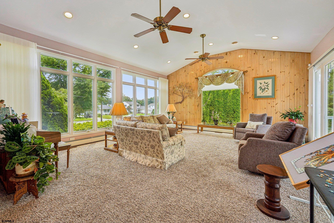
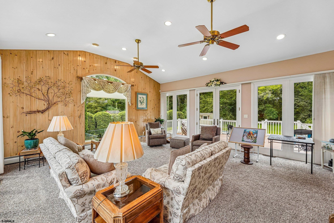
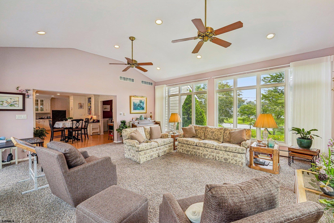
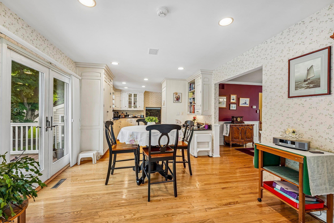
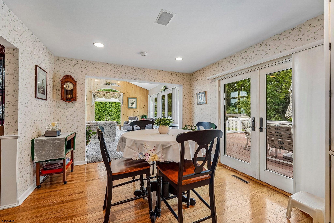
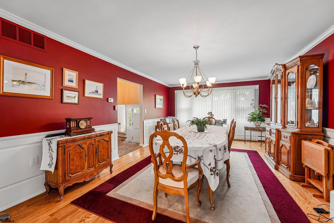
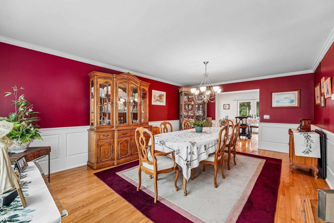
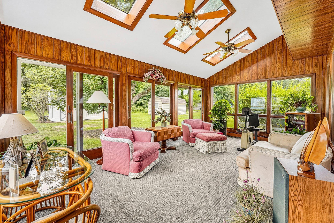
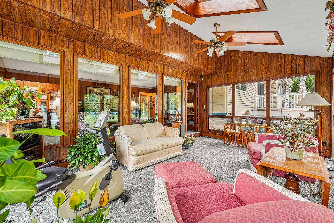
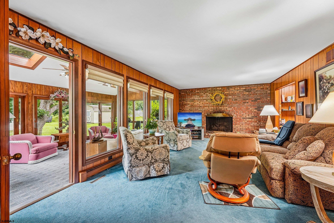
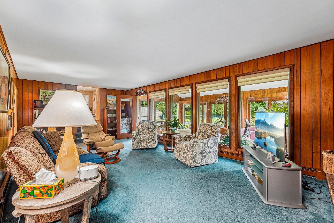
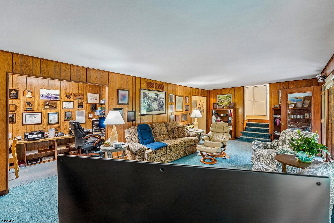
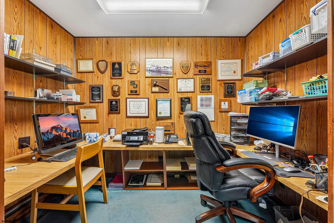
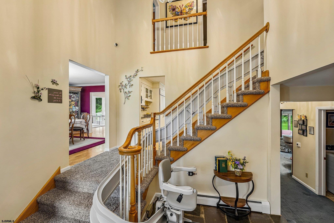
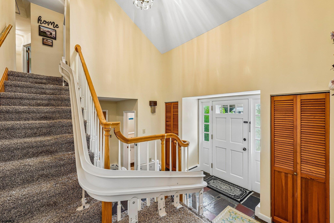
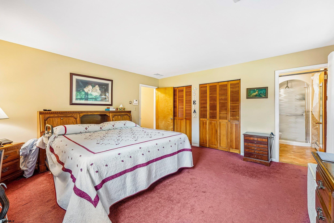
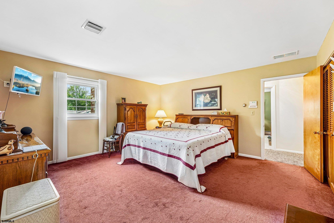
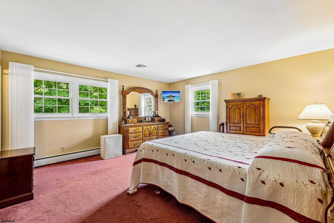
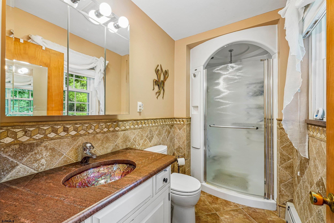
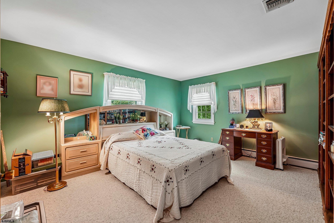
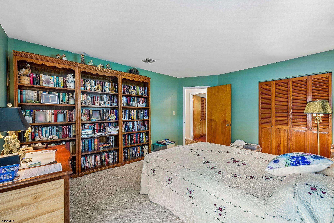
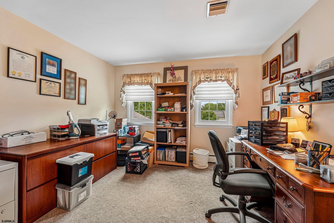
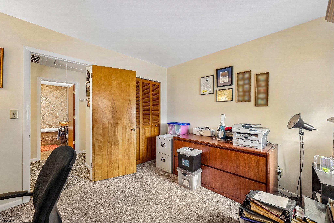
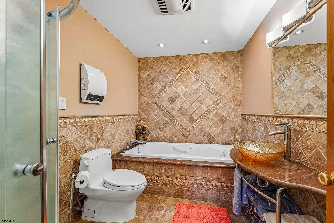
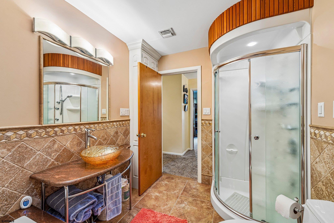
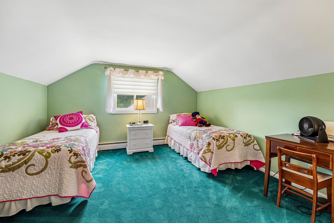
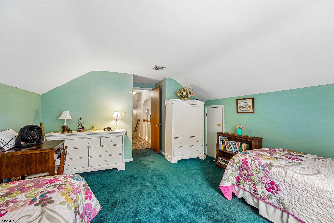
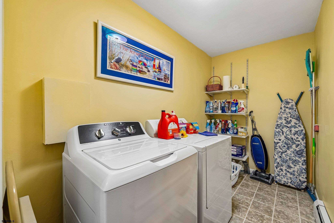
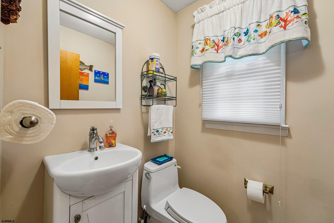
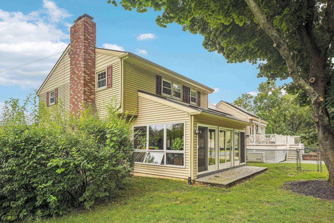
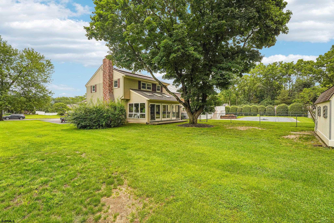
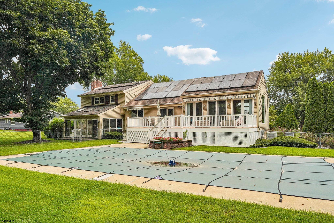
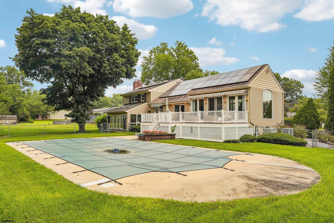
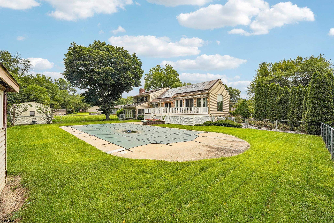
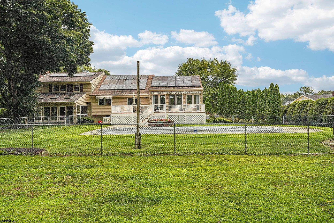
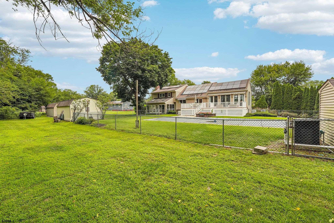
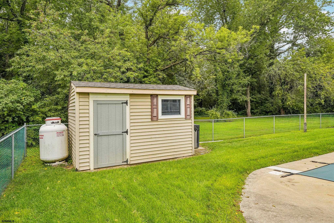
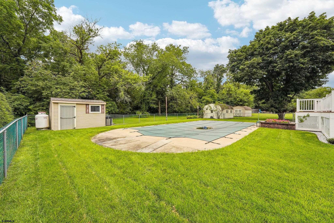
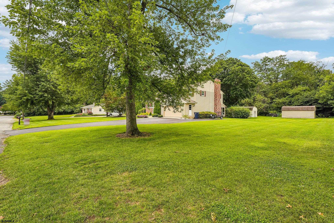
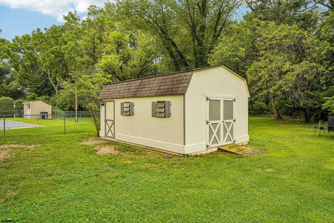
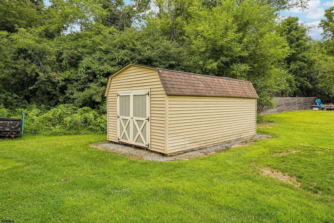
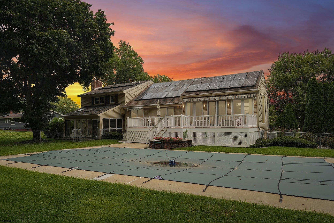
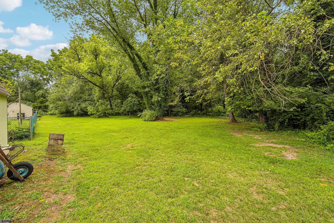
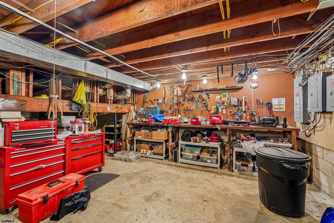
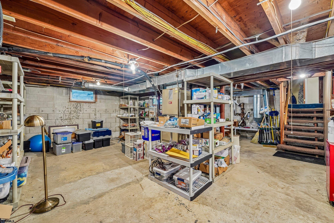
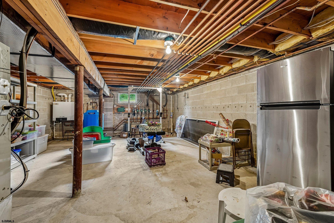
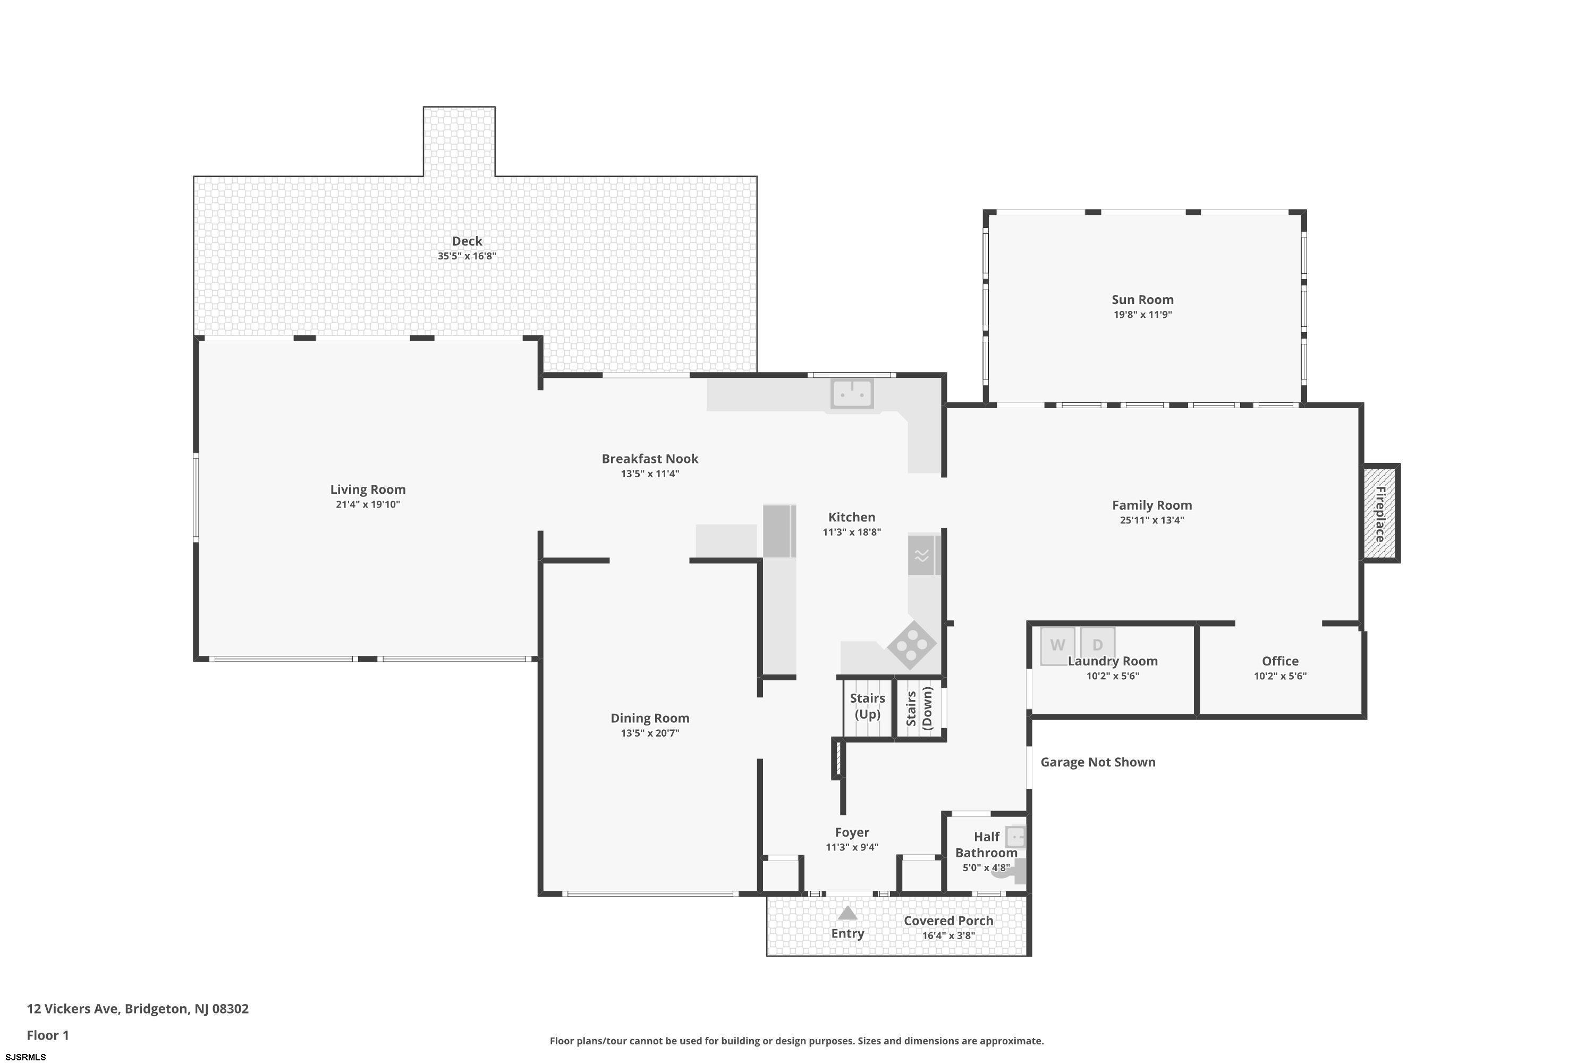
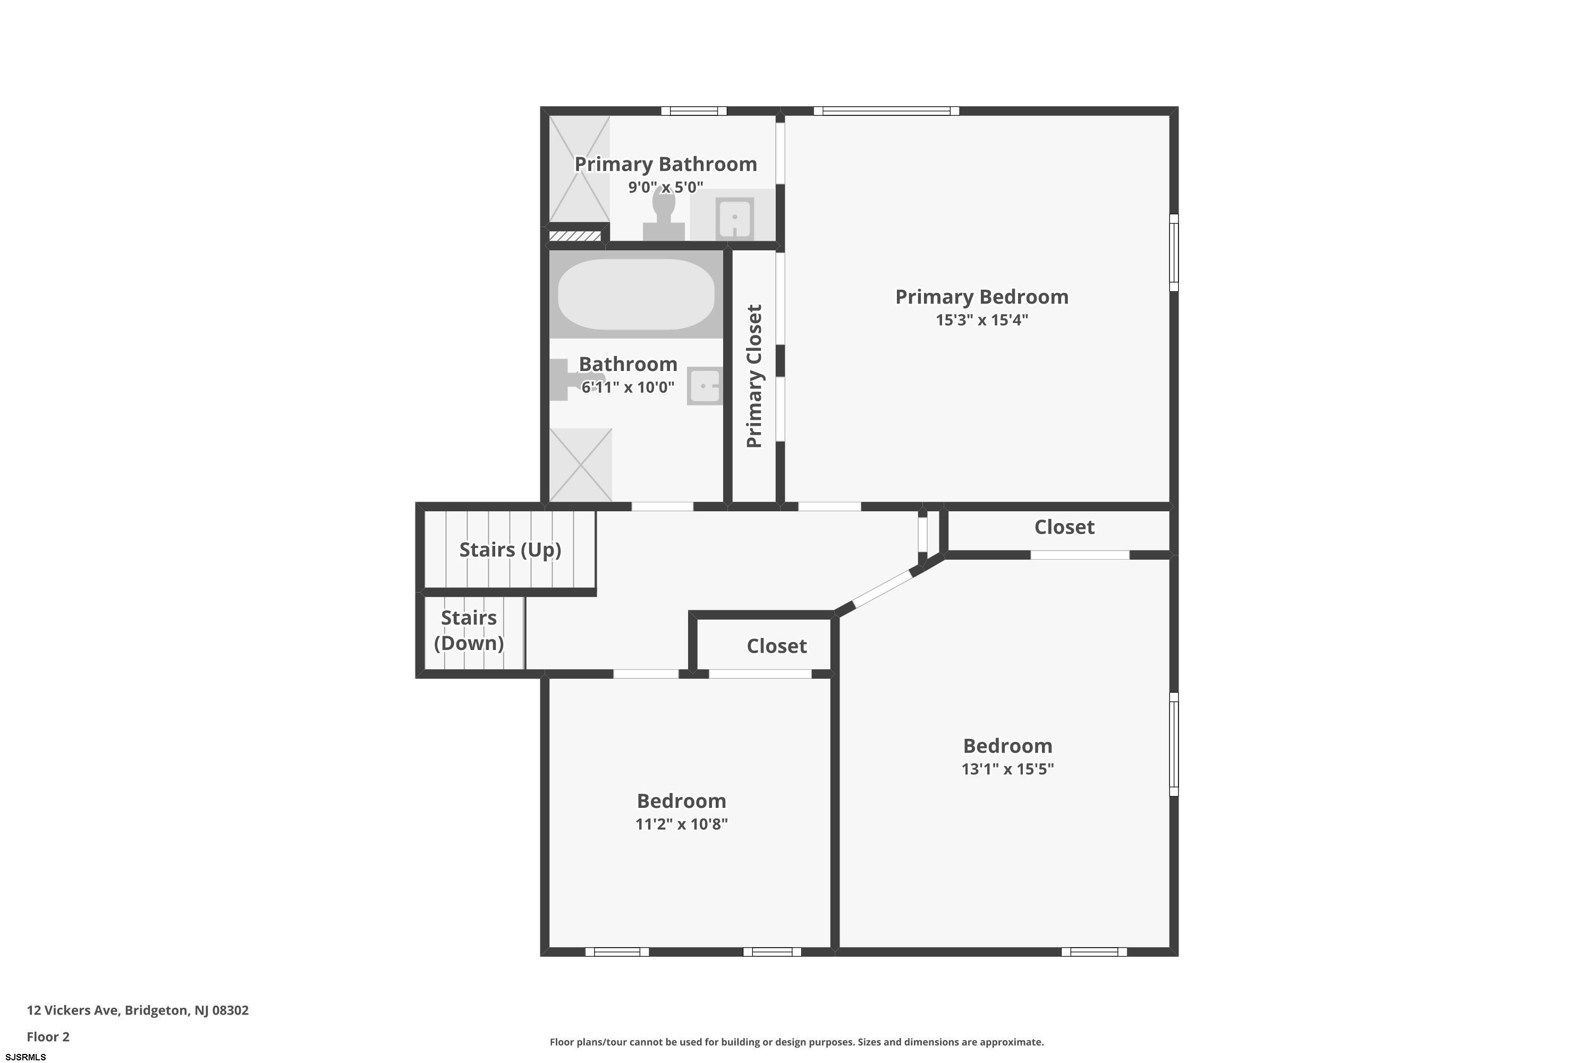
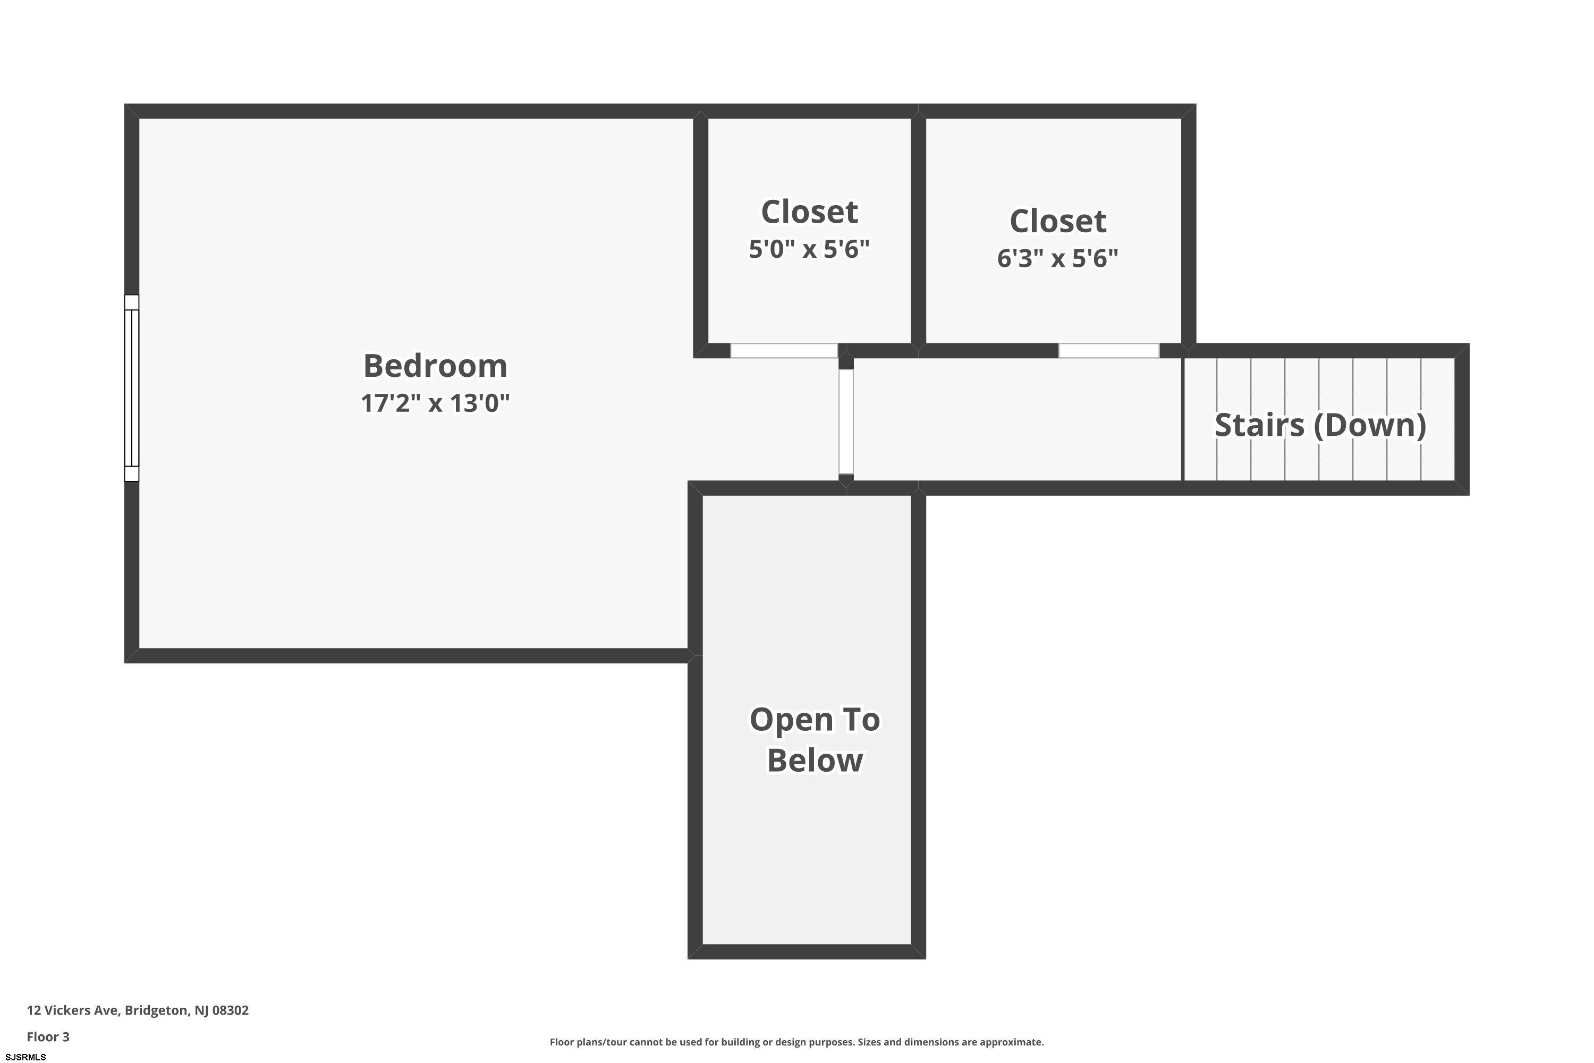
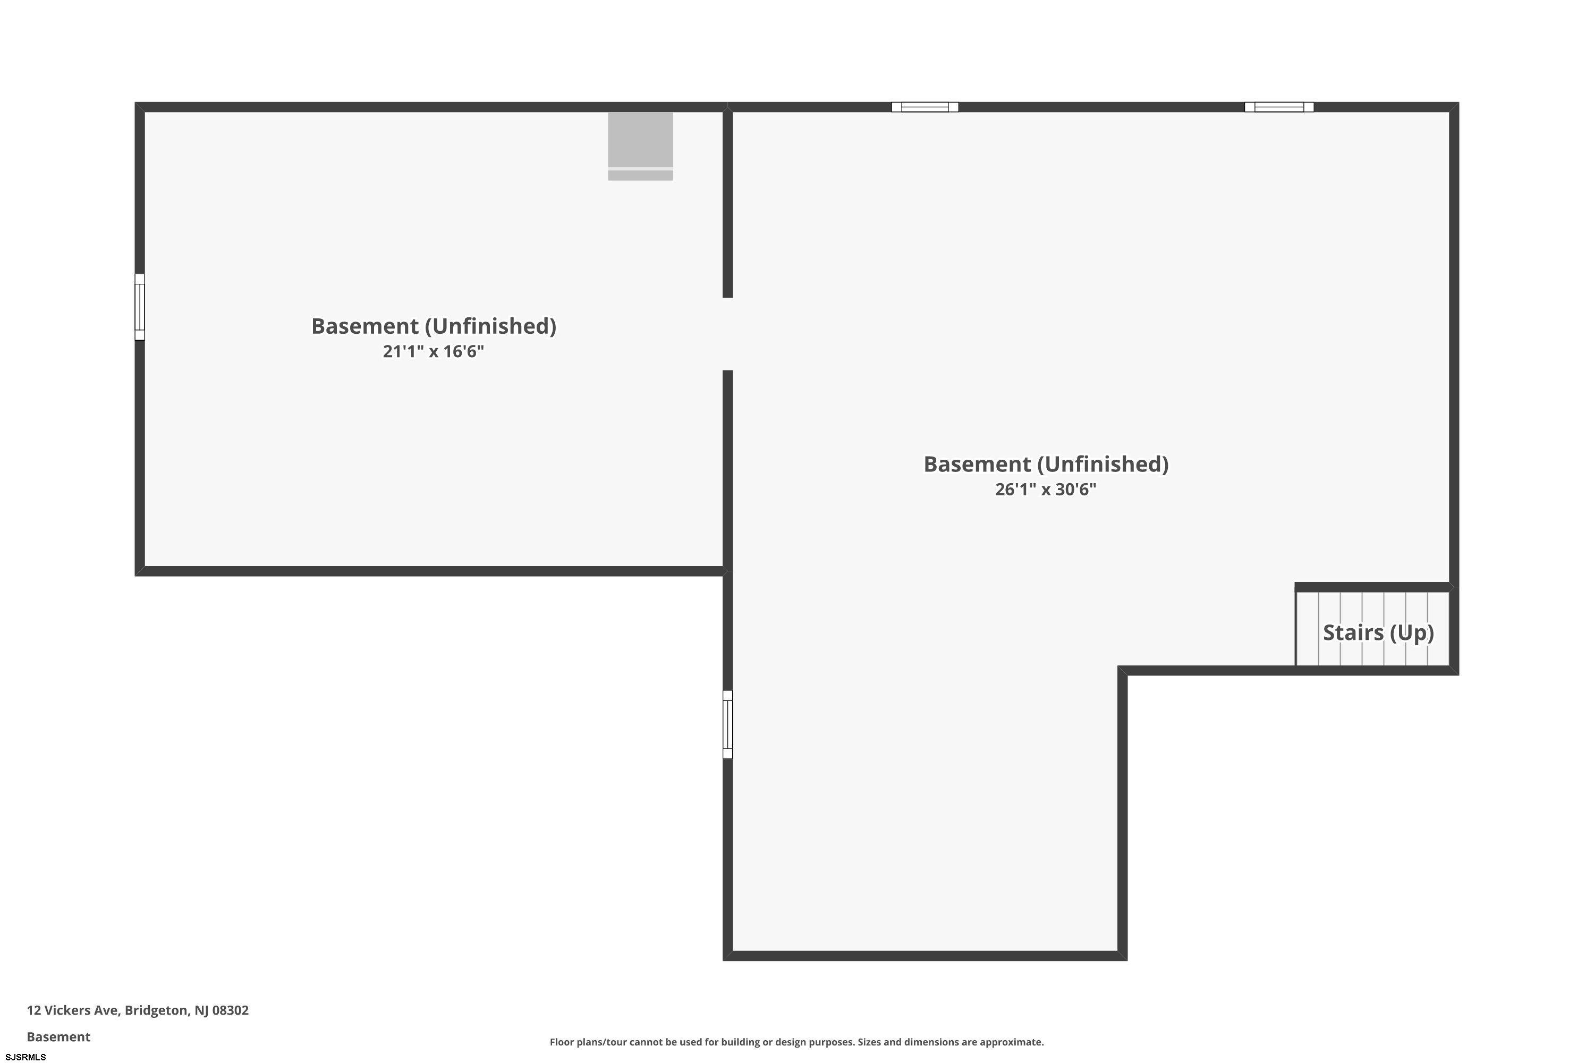

Showings to start with an OPEN HOUSE on 8 1 26 from 11am to 1pm. Welcome to this one-of-a-kind 3,068 square foot split-level home offering 4 bedrooms, 2.5 baths, exceptional living space, and custom craftsmanship throughout. Beautiful landscaping, outstanding curb appeal, a five-car asphalt driveway, and a two-car attached garage create an impressive first impression. Step inside the open foyer featuring slate flooring, oak banisters and an upper balcony for an open view to the foyer area. The spacious family room is filled with natural light from its cathedral ceiling, oversized picture window, floor-to-ceiling windows, and French doors leading to the rear deck. The custom-designed kitchen is a chef's dream, featuring granite countertops, hardwood flooring, custom-built pantry storage, abundant glazed cabinetry and workspace, mullion glass cabinet doors, a prep sink with pot filler, double ovens, a built-in desk with shelving, a spacious dining area, and recessed lighting. The formal dining room offers hardwood floors, wood wainscoting, and large front windows overlooking the beautifully landscaped yard. Step down into the inviting living room featuring a stunning full brick wall with a gas fireplace, an additional flex space, and large windows overlooking the sunroom. The 12x20 heated 3-season sunroom is the perfect place to relax or entertain, complete with multiple sliding glass doors, skylights, and ceiling fans. The main level also includes a convenient laundry room and half bath. Upstairs, the spacious primary suite features a private bath with tile flooring, half-tiled walls, granite vanity, and a custom walk-in shower with a rain shower head and multi-body sprays. Three additional generously sized bedrooms provide plenty of space, including one with a walk-in closet and attic access. A beautifully updated full hall bath includes a whirlpool tub, custom tile, vessel sink, and another walk-in shower with multi-head sprays. Step outside to your own private backyard retreat situated on an expansive lot surrounded by nature. Enjoy summers in the heated in-ground pool, relax on the oversized 12x36 Trex deck beneath the Sunsetter awning, and take advantage of three storage buildings, including an 8x12 pool shed, a 12x20 shed, and a 13.5x20 shed. Additional features include Hunter Douglas window treatments throughout, a full unfinished basement with crawlspace, perimeter drain, three sump pumps, tankless water heater, five-zone heating, three-zone central air, a two-year-old boiler, alarm system, 10-zone irrigation system, and a whole house generator! The fully paid-off solar panel system provides valuable monthly energy credits, making this home as efficient as it is beautiful. Offering exceptional indoor and outdoor living, quality construction, and countless upgrades, this remarkable home is truly one you must see to appreciate.
- Dishwasher
- Electric Stove
- Microwave
- Refrigerator
- Deck
- Pool-In Ground
- Porch Enclosed
- Shed
- Sprinkler System
- Den/TV Room
- Heating:Baseboard
- Heating:Forced Air
- Heating:Gas-Natural
- Heating:Hot Water
- Heating:Multi-Zoned
- Heater:Tankless-gas
- Cathedral Ceiling
- Security System
- Skylight(s)
- Walk In Closet
- Whirlpool
- Cooling:Central
- Cooling:Electric
- Cooling:Multi-Zoned
- Public Sewer
PROPERTY LOCATION / MAP
Last Database Update: 10/02/2026
 Listing Courtesy of BHHS FOX and ROACH-Vineland. Listing Courtesy of BHHS FOX and ROACH-Vineland.
© 2015 South Jersey Shore Regional MLS. All rights reserved. The data relating to real estate for sale on this web site comes in part from the Broker Reciprocity Program of the South Jersey Shore Regional MLS. Real Estate listings held by brokerage firms other than Monihan Realty are marked with the Broker Reciprocity logo (a little black house) and detailed information about them includes the name of the listing brokers. Information is deemed reliable but is not guaranteed. The broker providing these listings to be correct, but advises interested parties to confirm them before relying on them in a purchase decision. The information being provided is for the consumer's personal, non-commercial use and may not be used for any purpose other than to identify prospective properties in which they may be interested in purchasing. |
Request Information
12 Vickers Avenue, Bridgeton
For Sale:
$449,900 MLS: 610421Bed:4 | Bath:2 LOT: | DOM:0
|
|